McCafé Alingsås
McCafé Alingsås
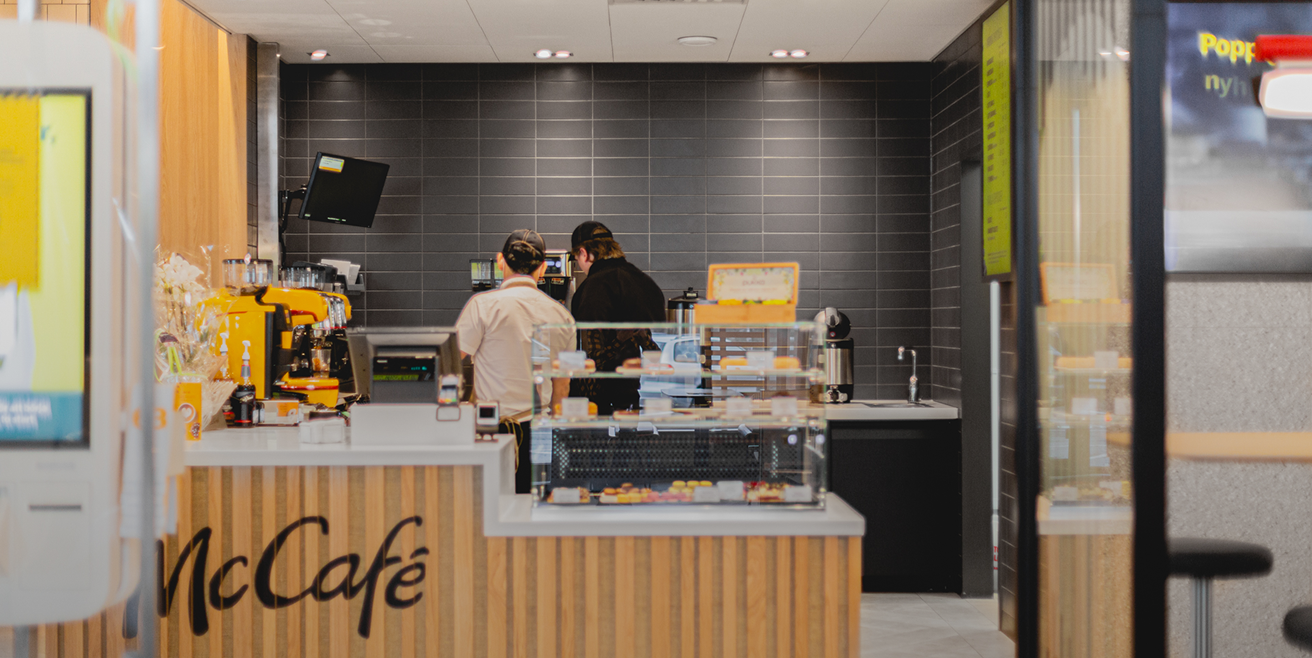
ROL Retail Concepts are excited to unveil our latest project to bring the first McCafé store to Alingsås, Sweden! The property has undergone a complete renovation, has been expanded and adapted both internally and externally.Here you can follow the project through it’s journey from the construction phase to the store opening it’s doors to the first customers.

Construction Week 1
Excavation begins, and the foundations start to take shape as the first bucket sinks into the ground.
Construction Week 2
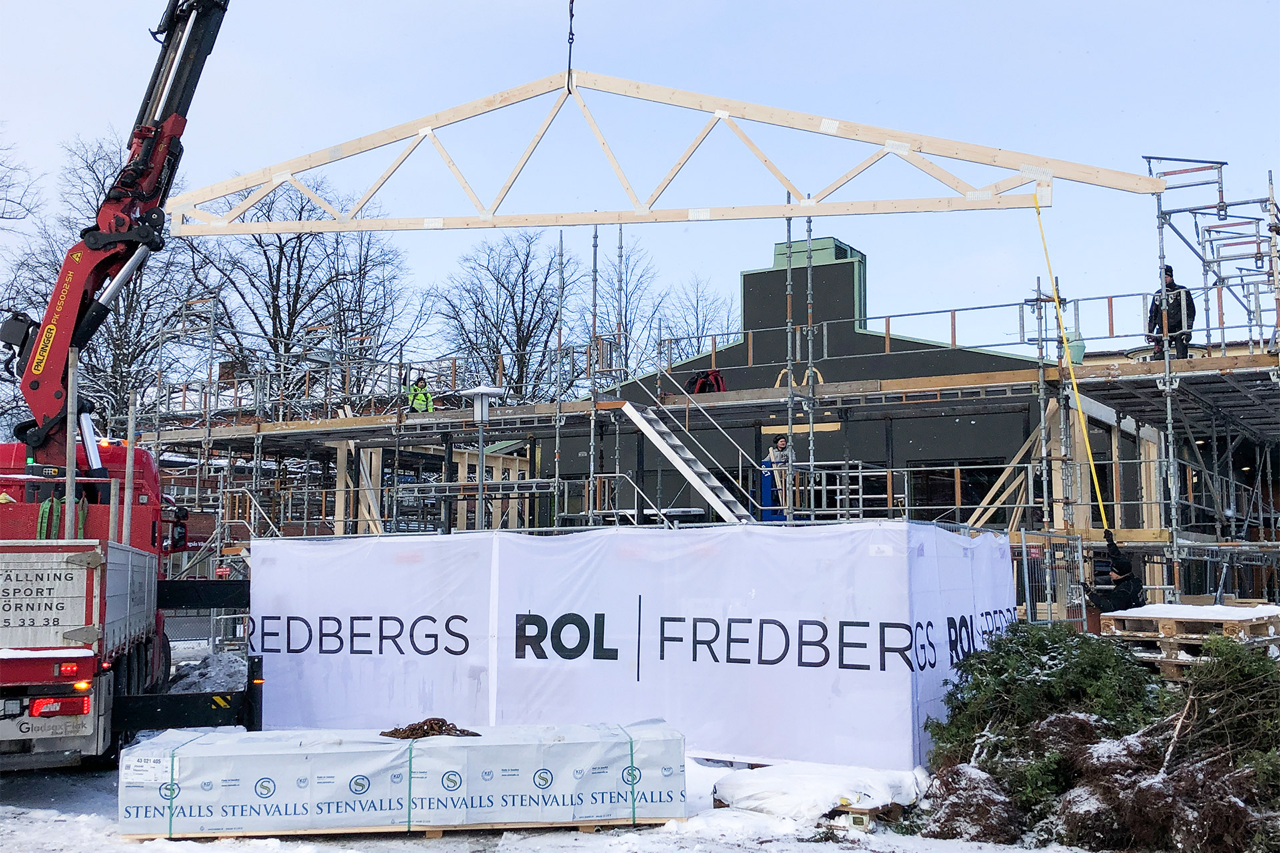
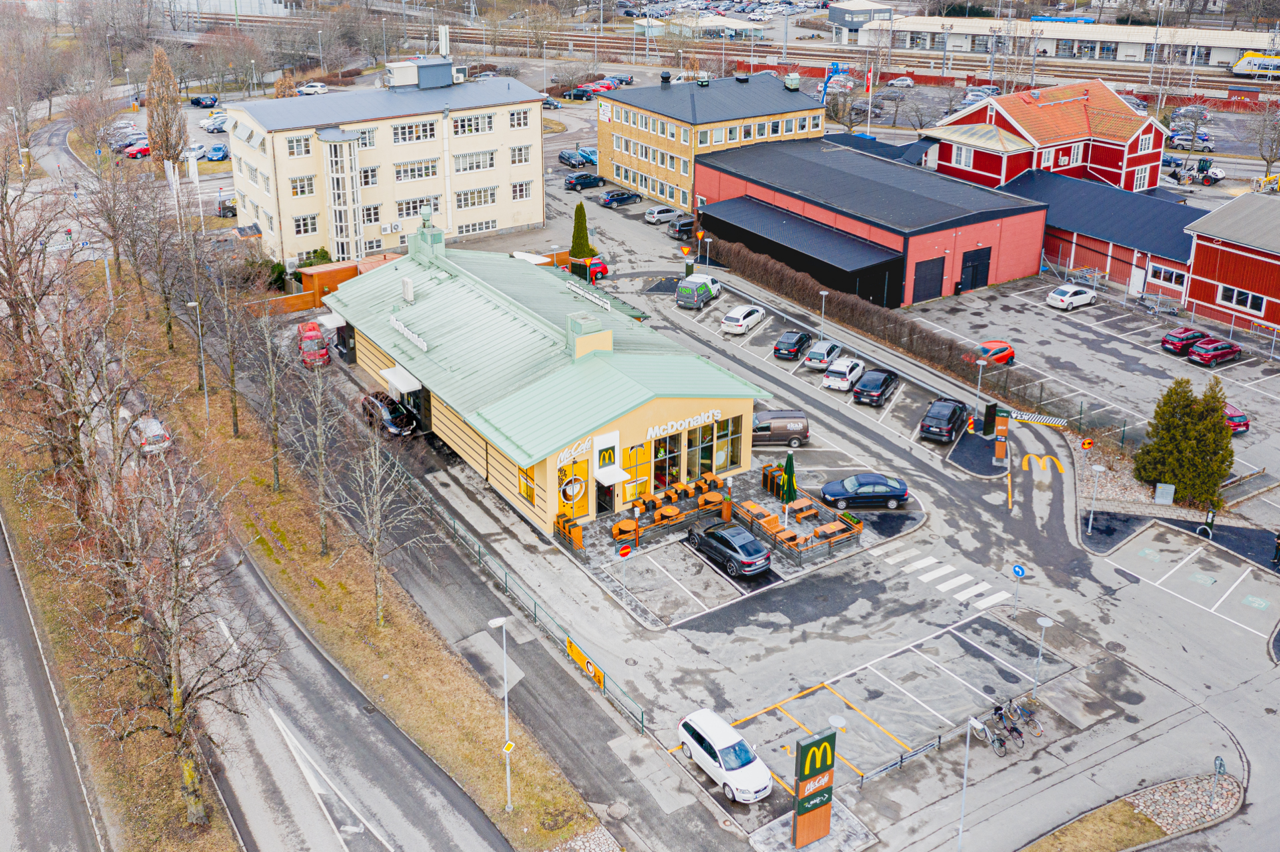
The foundations are finished, and the joiners move in to start some preparation work to the existing façade that will be partly demolished later in the program. The new concrete slab to the extension is prepped with insulation and reinforcement ready for the concrete to be cast at the end of the week.
The groundworker now move his attention to the external area which is also having a makeover. There will be new signage, new block paving and a “Tandem drive through”.
Construction Week 3
The scaffolders move in to form the scaffold around where the new extension will be, this will be covered with protective sheeting to help shield from bad weather. The steelworkers also move in to start erecting the steel structure to the new entrance which will eventually be clad with glass later in the project.
The weather has now got worse and the temperatures drop, we bring in some heated mats to cover the last sections of concrete we have poured to ensure it does not get damaged by the frost.
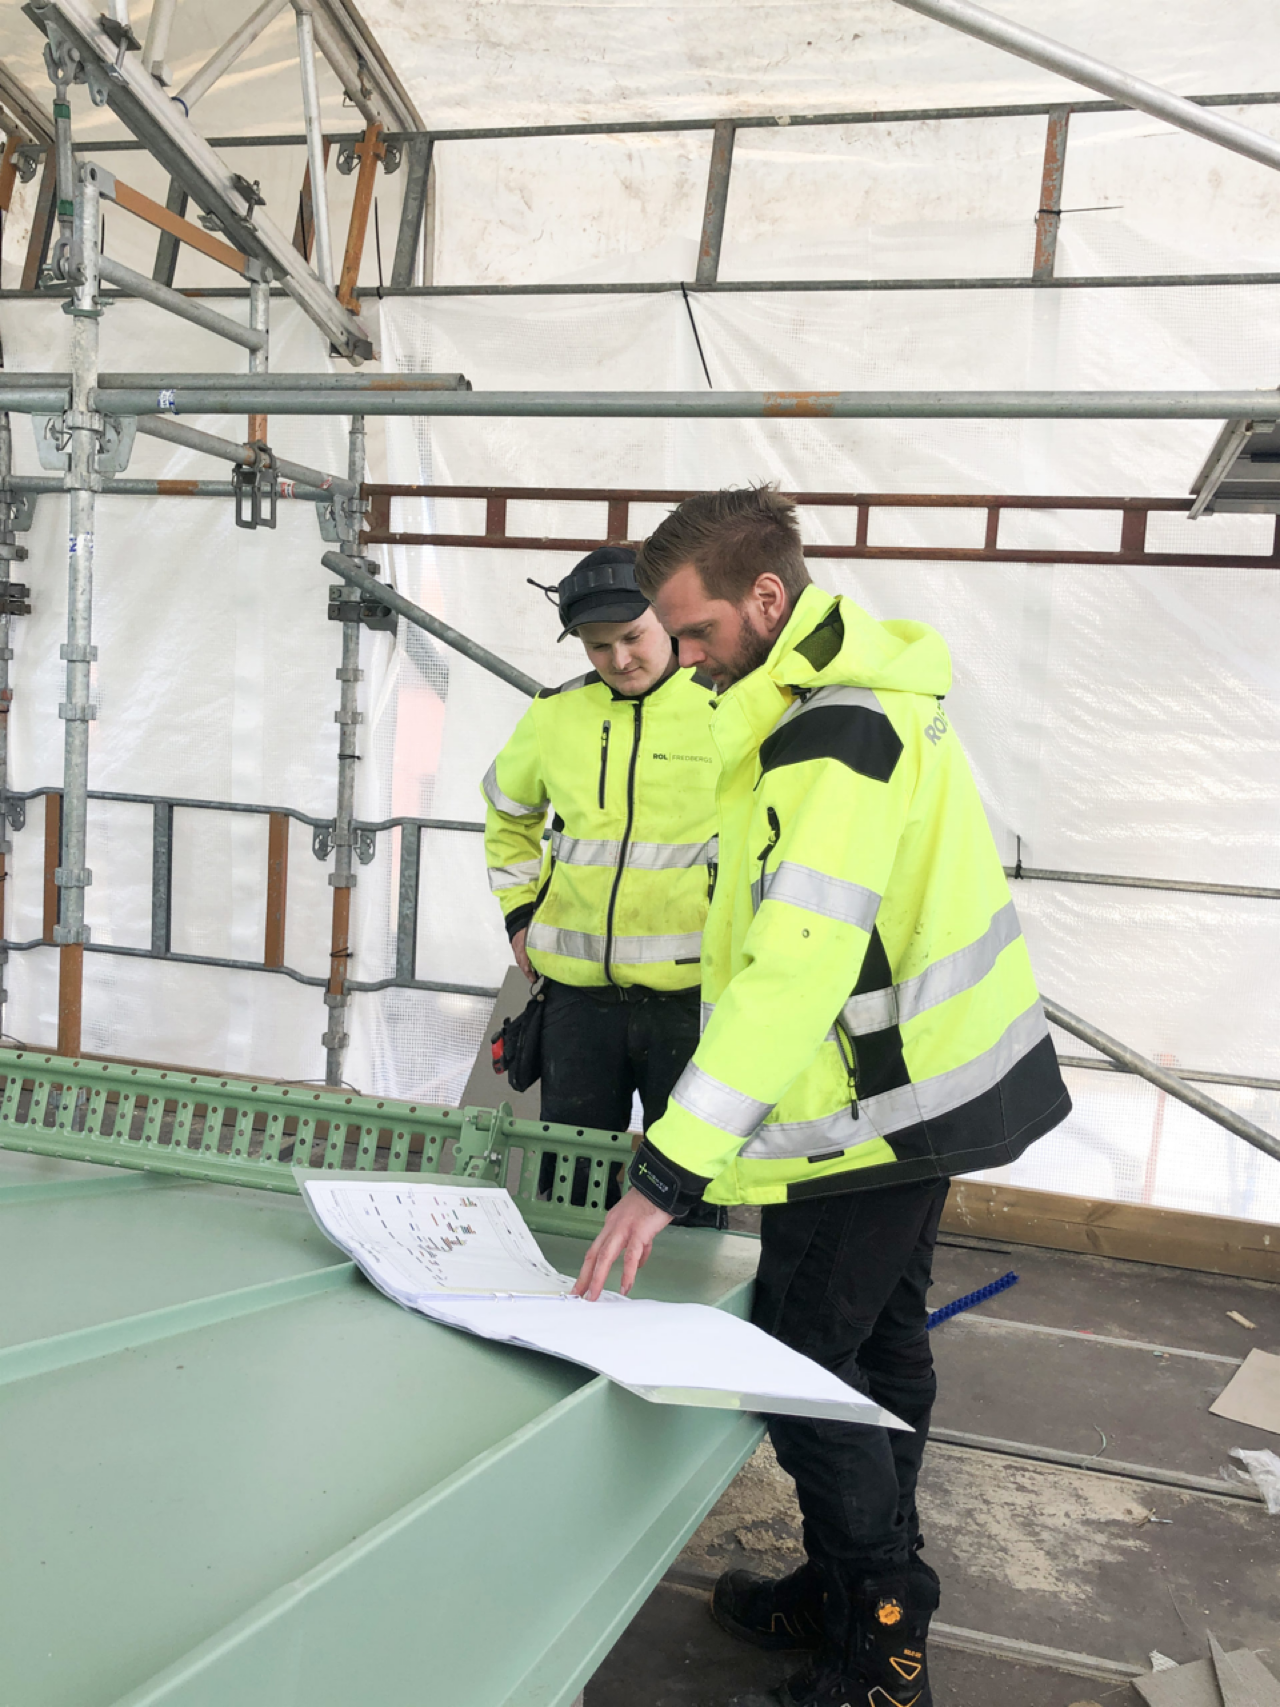
Construction Week 4
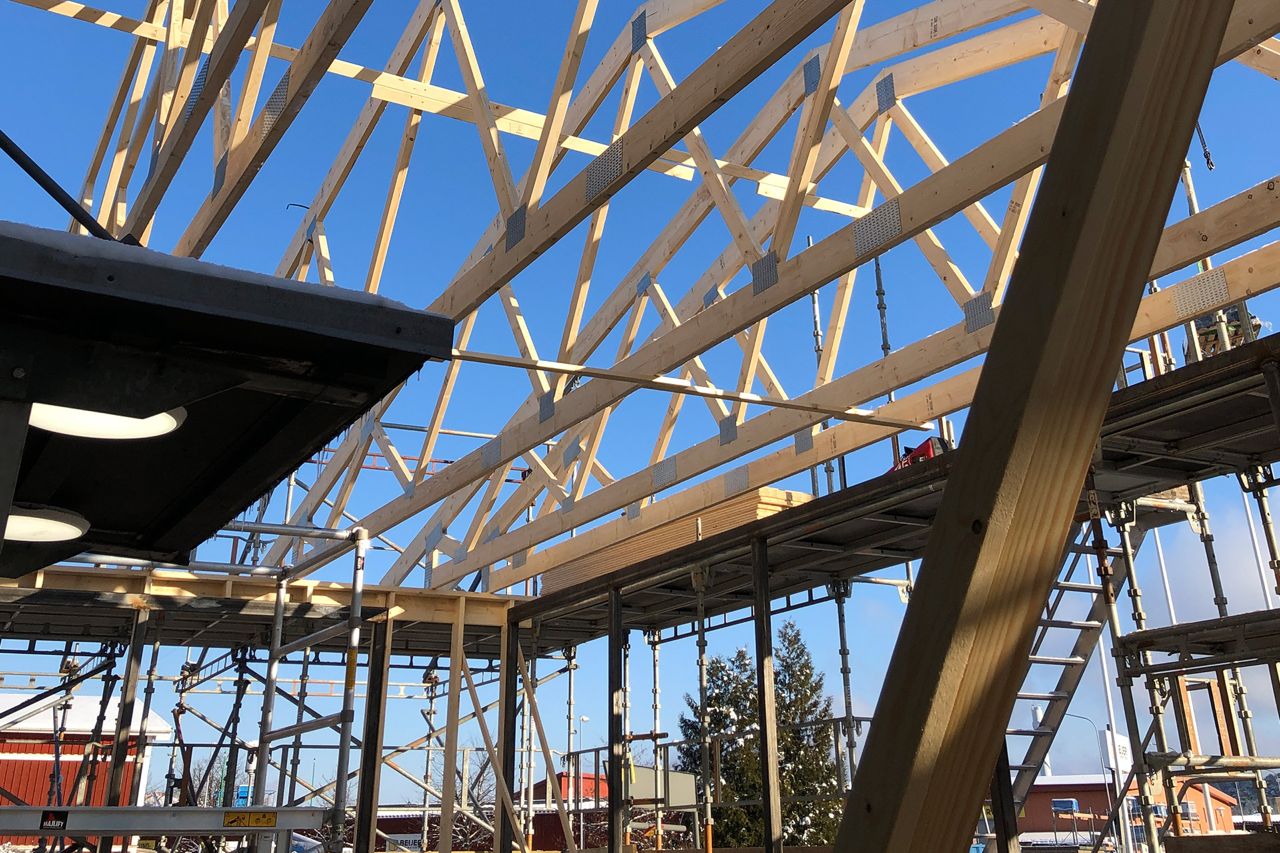
The steel frame is finished, and the roof trusses are now installed ready for the metal clad roofing system. Profiles and insulation boards are fixed to the area of the façade that is being retained ready for the rendering to start. This is the main reason we have installed full protective sheeting around the new extension area, to provide shelter and allow us to generate heat inside so the rendering work can start and won’t be affected by the cold weather.
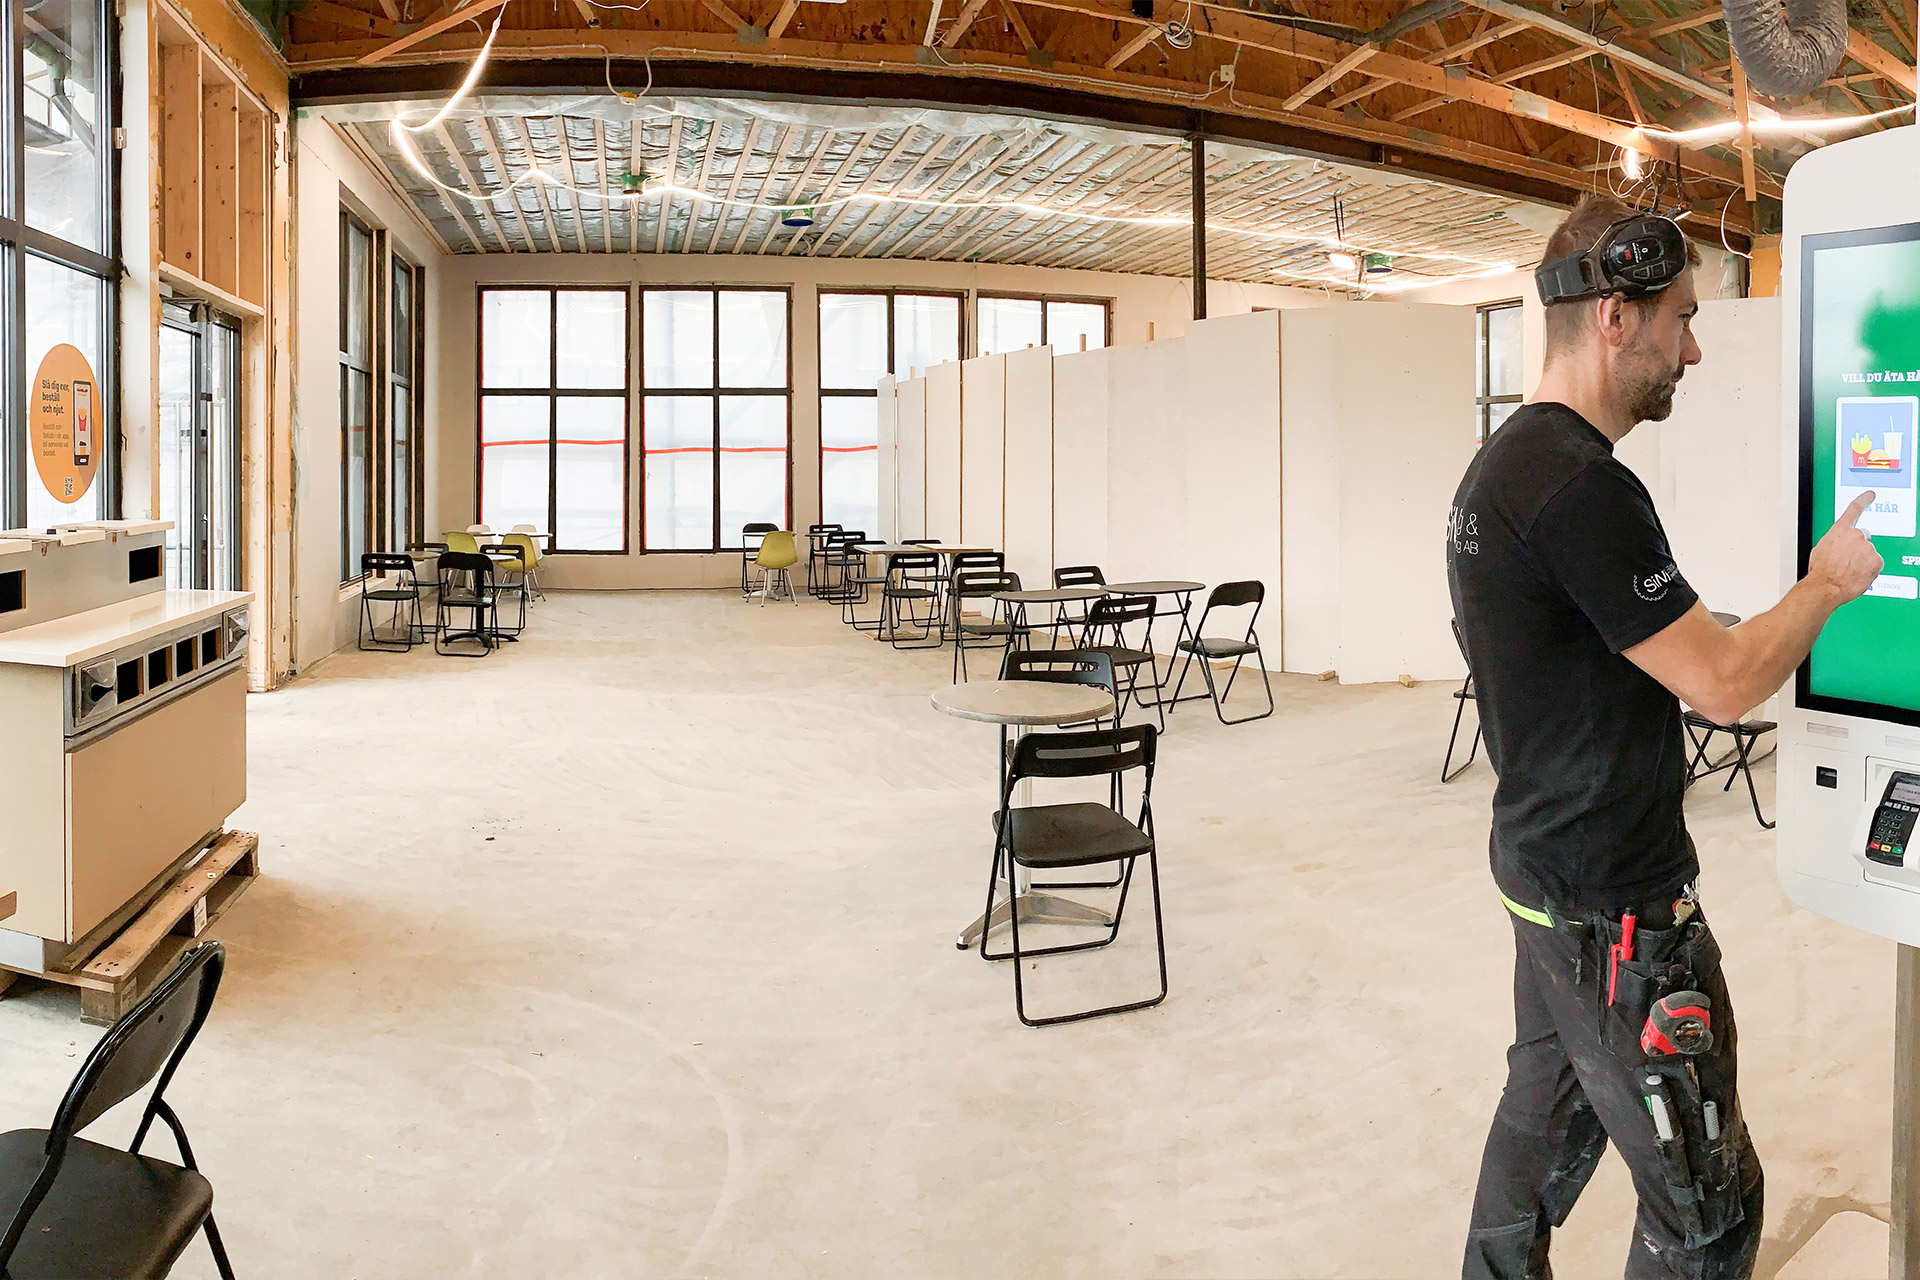
Construction Week 5
The metal clad roofing system is fixed in place to the new extension and integrated into the existing roof. The roofers are grateful they have got the full sheet protection around them, so they are not affected by the weather which enables them to keep on program.
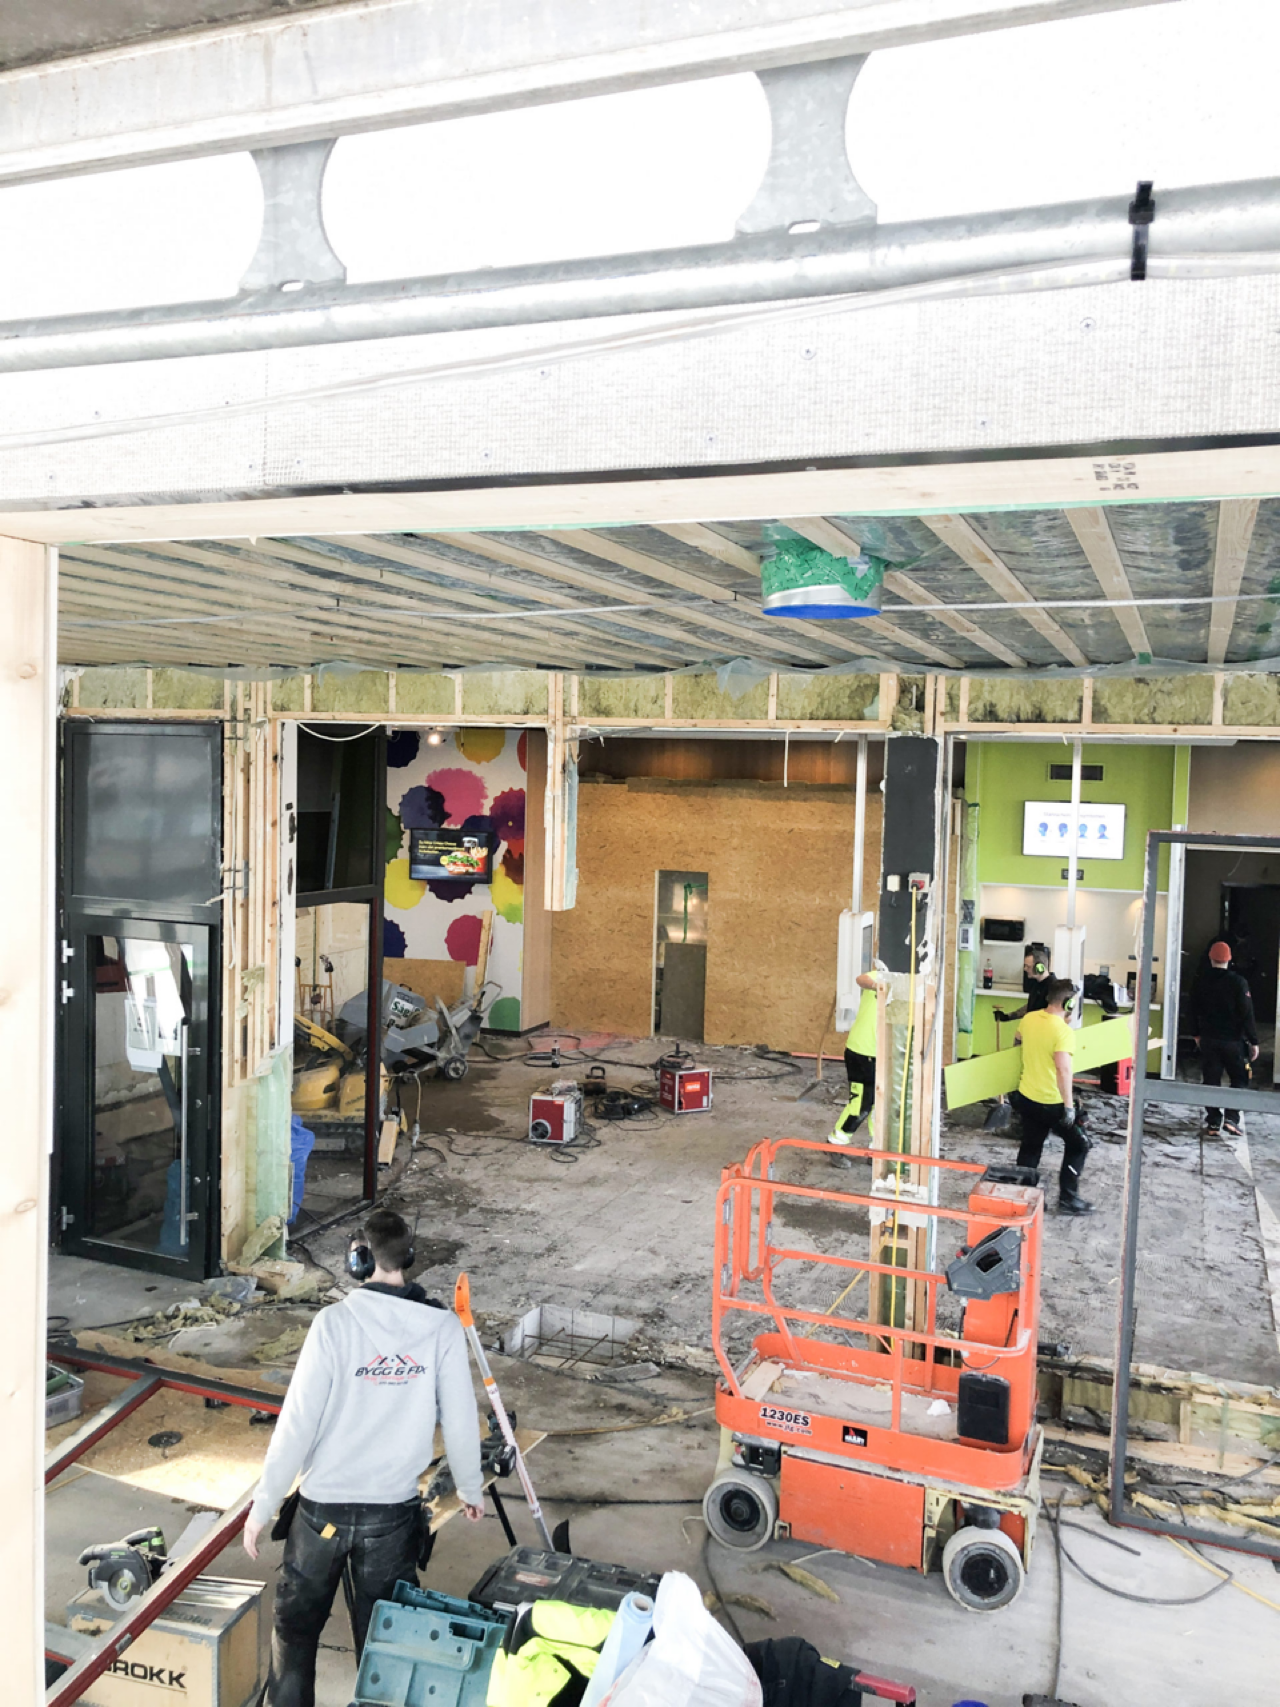
Construction Week 6
This week we can start in the existing restaurant as it closes to the public, however, maintaining a “Drive Thru” facility for its customers.
We have constructed an insulated partition which will keep dust getting into the operational till area and also act as sound insulation between the work area and the staff in the kitchen. The strip out is the first element to start, with all the existing furniture, toilets, floors, suspended ceilings etc being taken away.
The structural guys move in to install the main structural beam which means the internal dividing wall between the old part and the new part can be opened up. The new space can be seen for the first time now, it seems massive as it is twice as big as the old space.
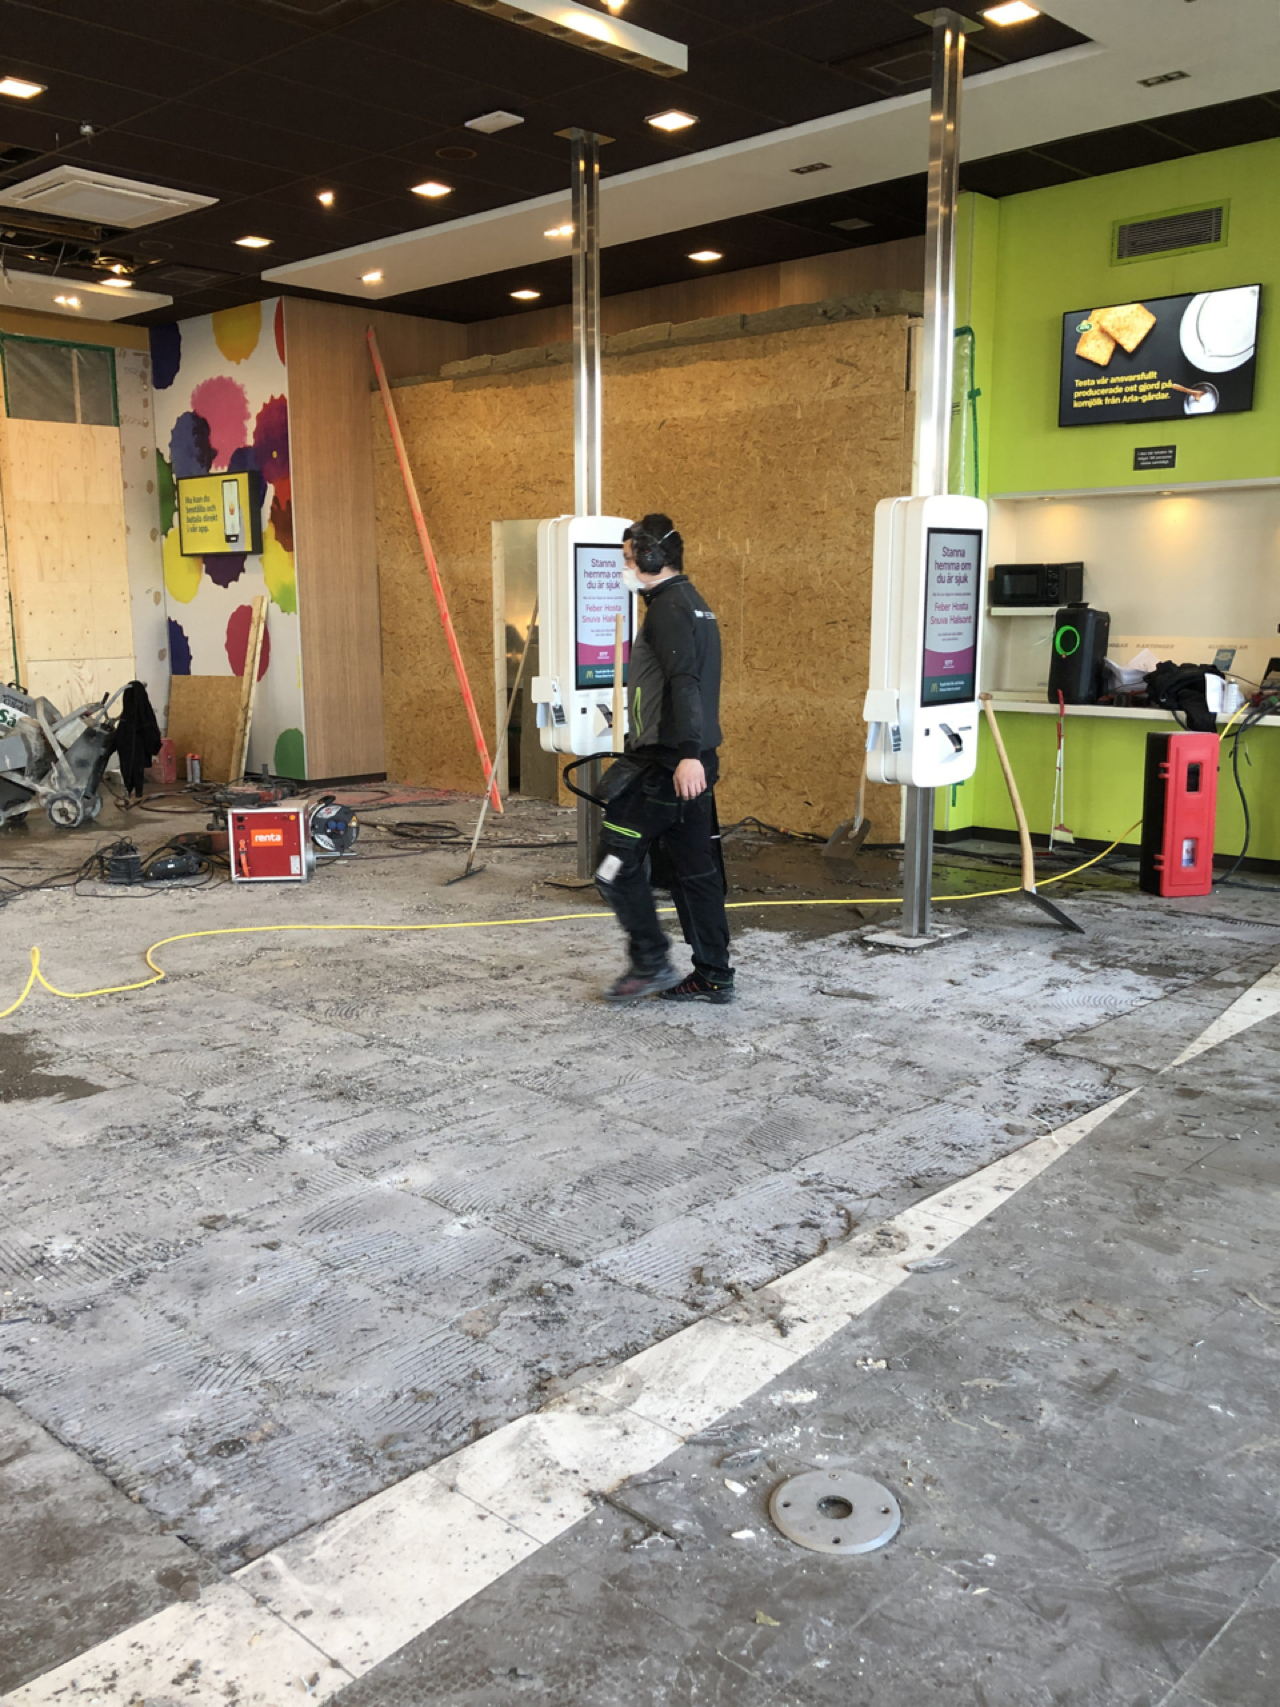
Construction Week 7
This is an exciting time for us as the McCafé project is coming to an end and soon the residents of Alingsås will be able to see the newly formed restaurant for the first time.
The internal floor has been latexed and the floor layers have started tiling the floor. The floor is a nice Grey ceramic tile laid in a “Herringbone” pattern.
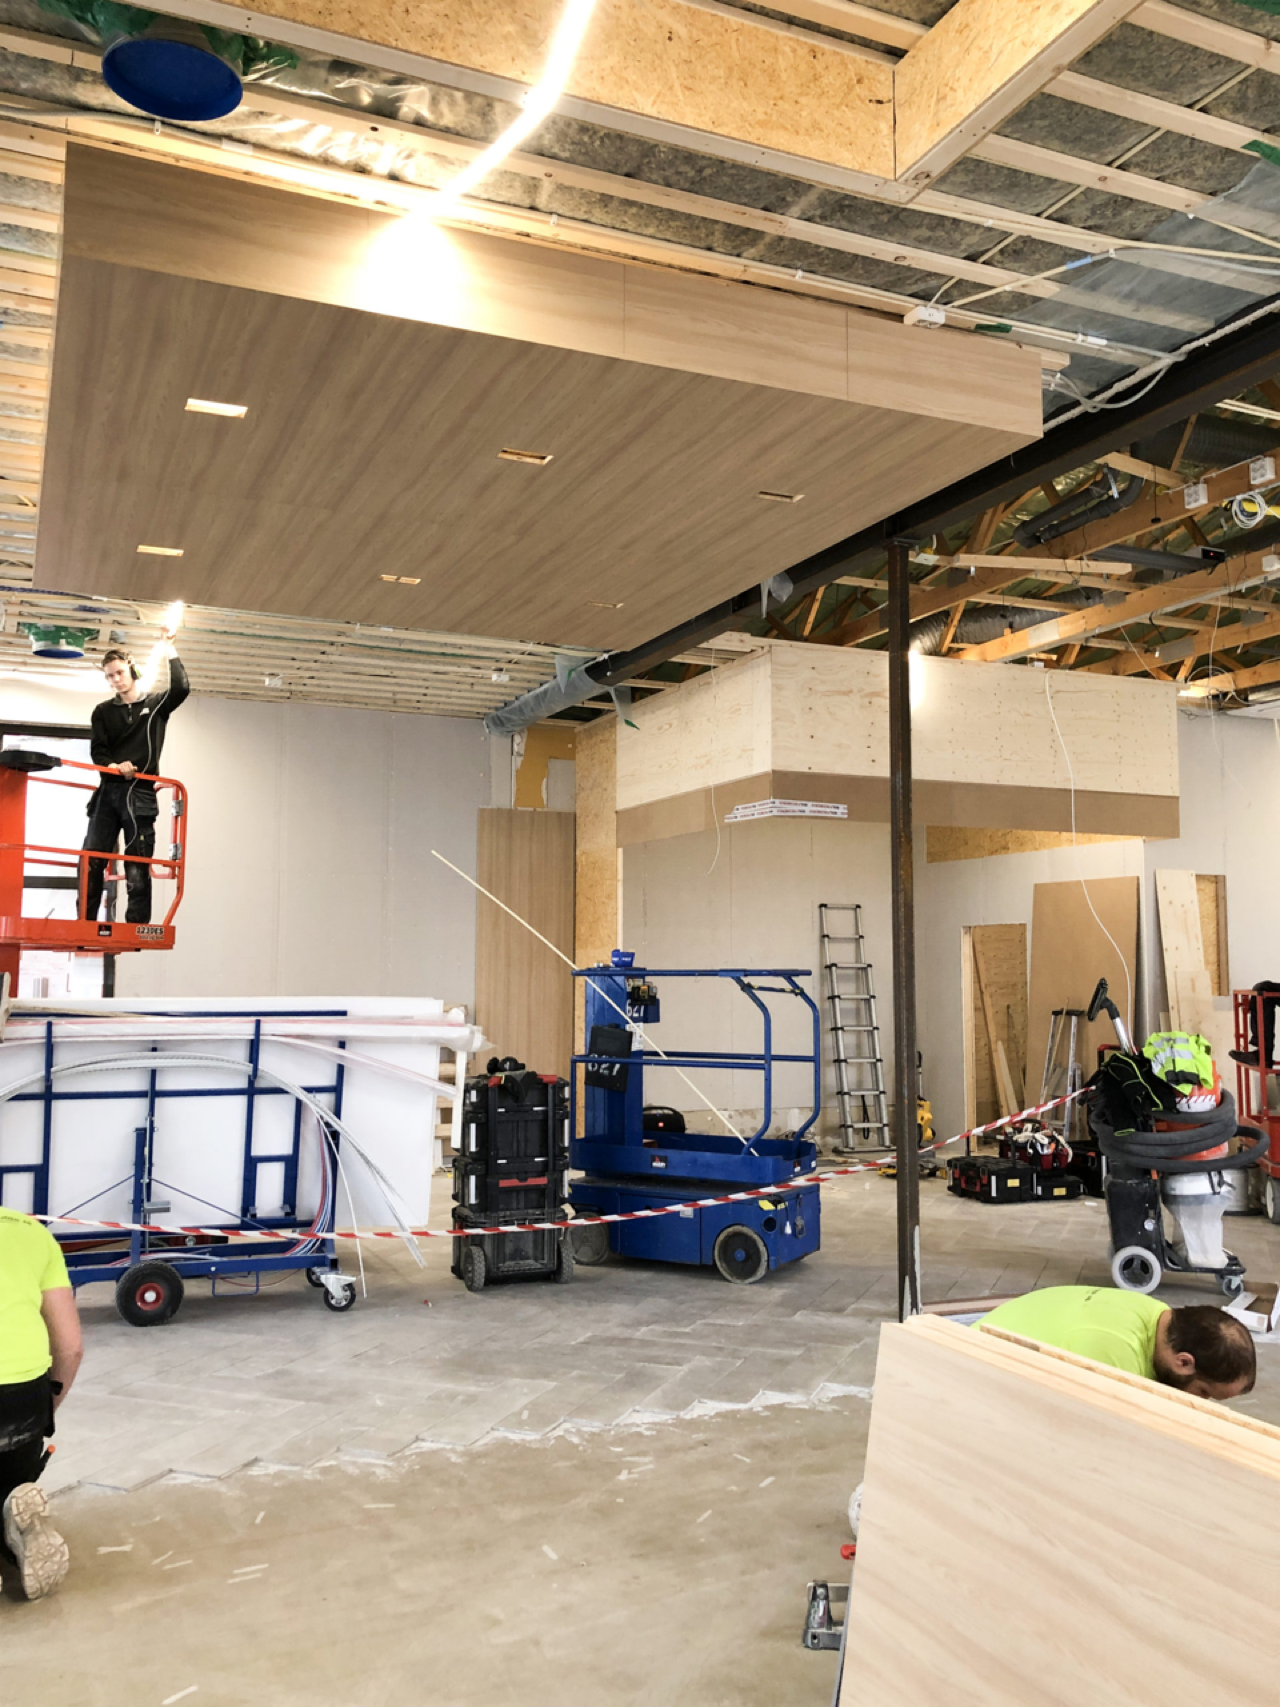
In conjunction with the floor being laid, the joiners start to install the timber wall cladding and the first ever McCafé store in Sweden starts to take shape. The rendering to the external walls is nearly finished and it is looking really good.
Construction Week 8
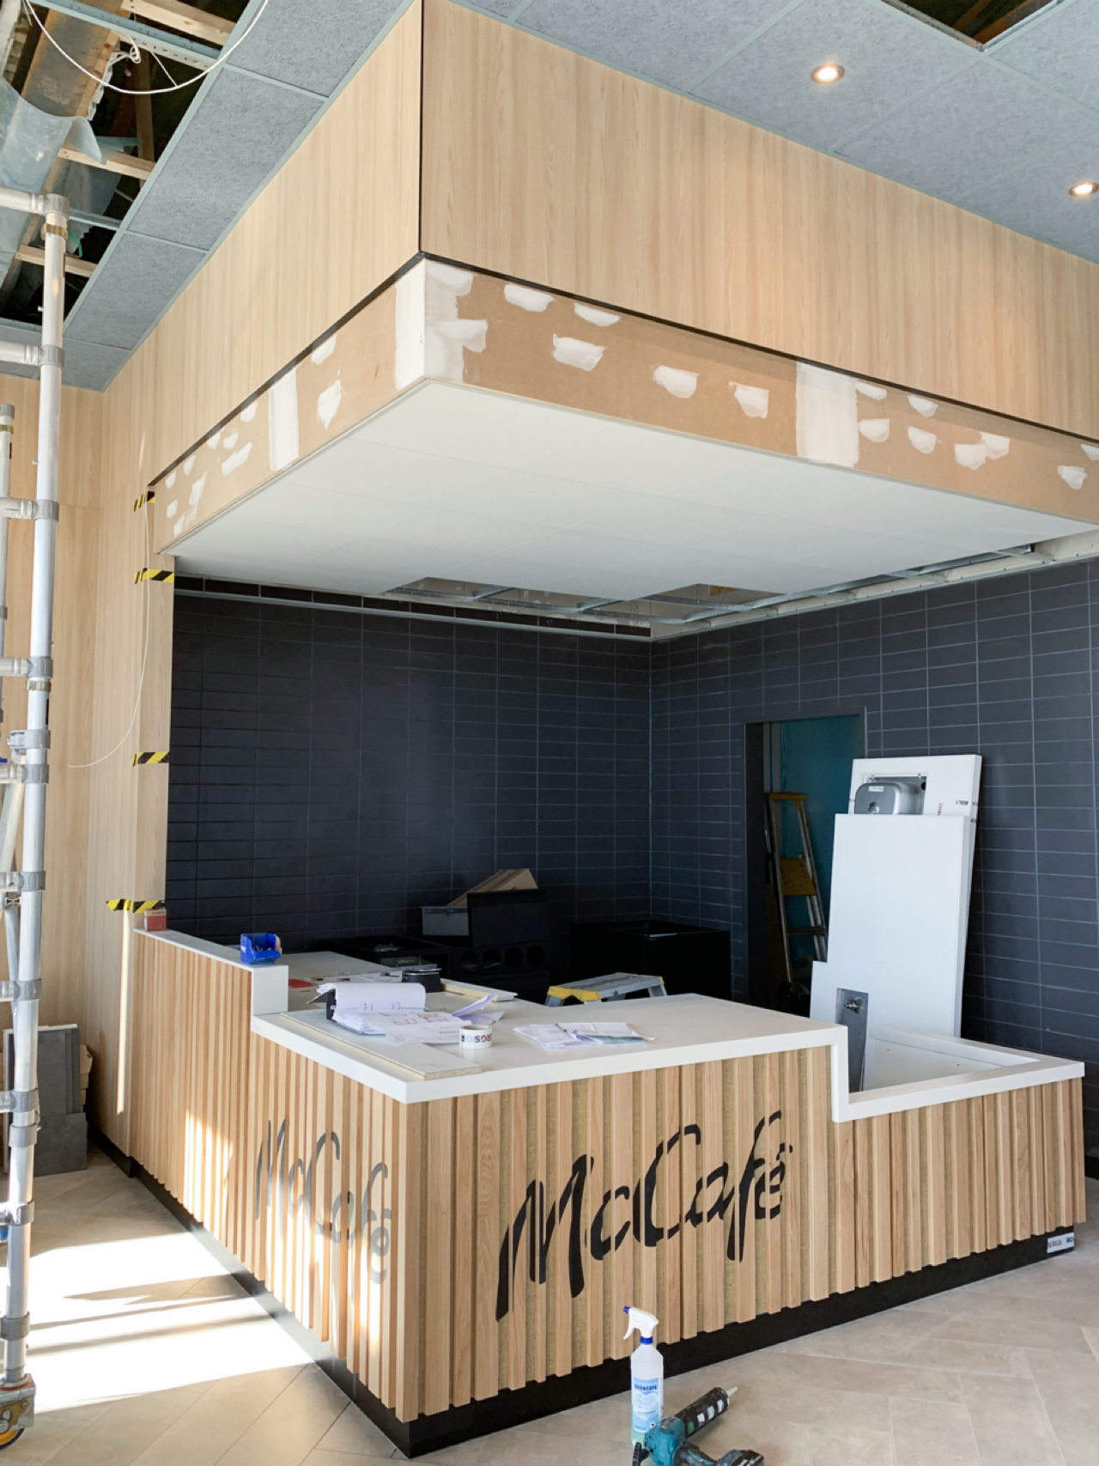
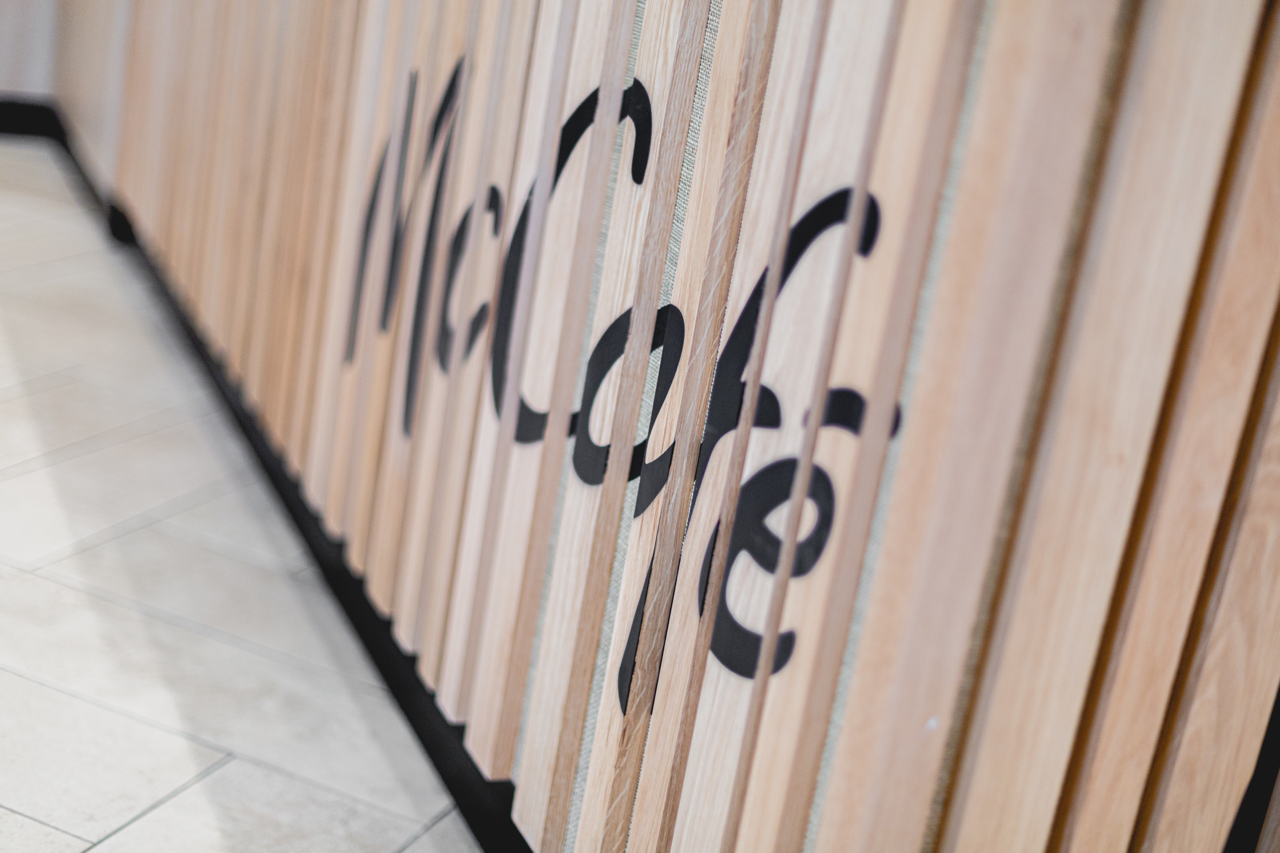
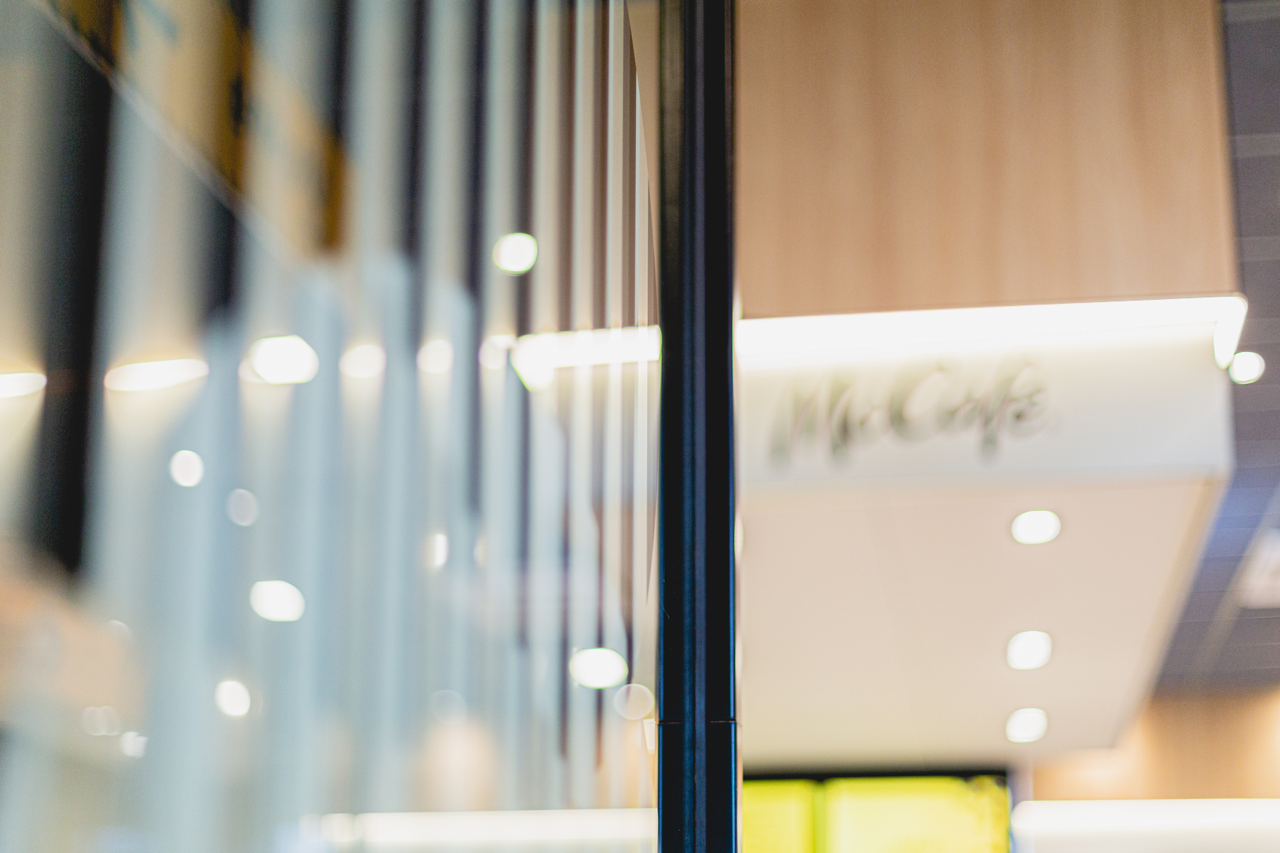
The McCafe part has been furnished and completed with all benches and the furniture being fitted in the lobby.
The suspended ceilings with the lighting and speakers are now finished so the space is really starting to come to life. Works on the toilet areas is progressing and the Childrens play area has been finished.
The Exterior canopy and signage elements on the new extension are progressing well and the external speaker boxes for the drive through area have been fitted. The paving around the building continues which really is starting to give an overall sense the external works are coming to an end.
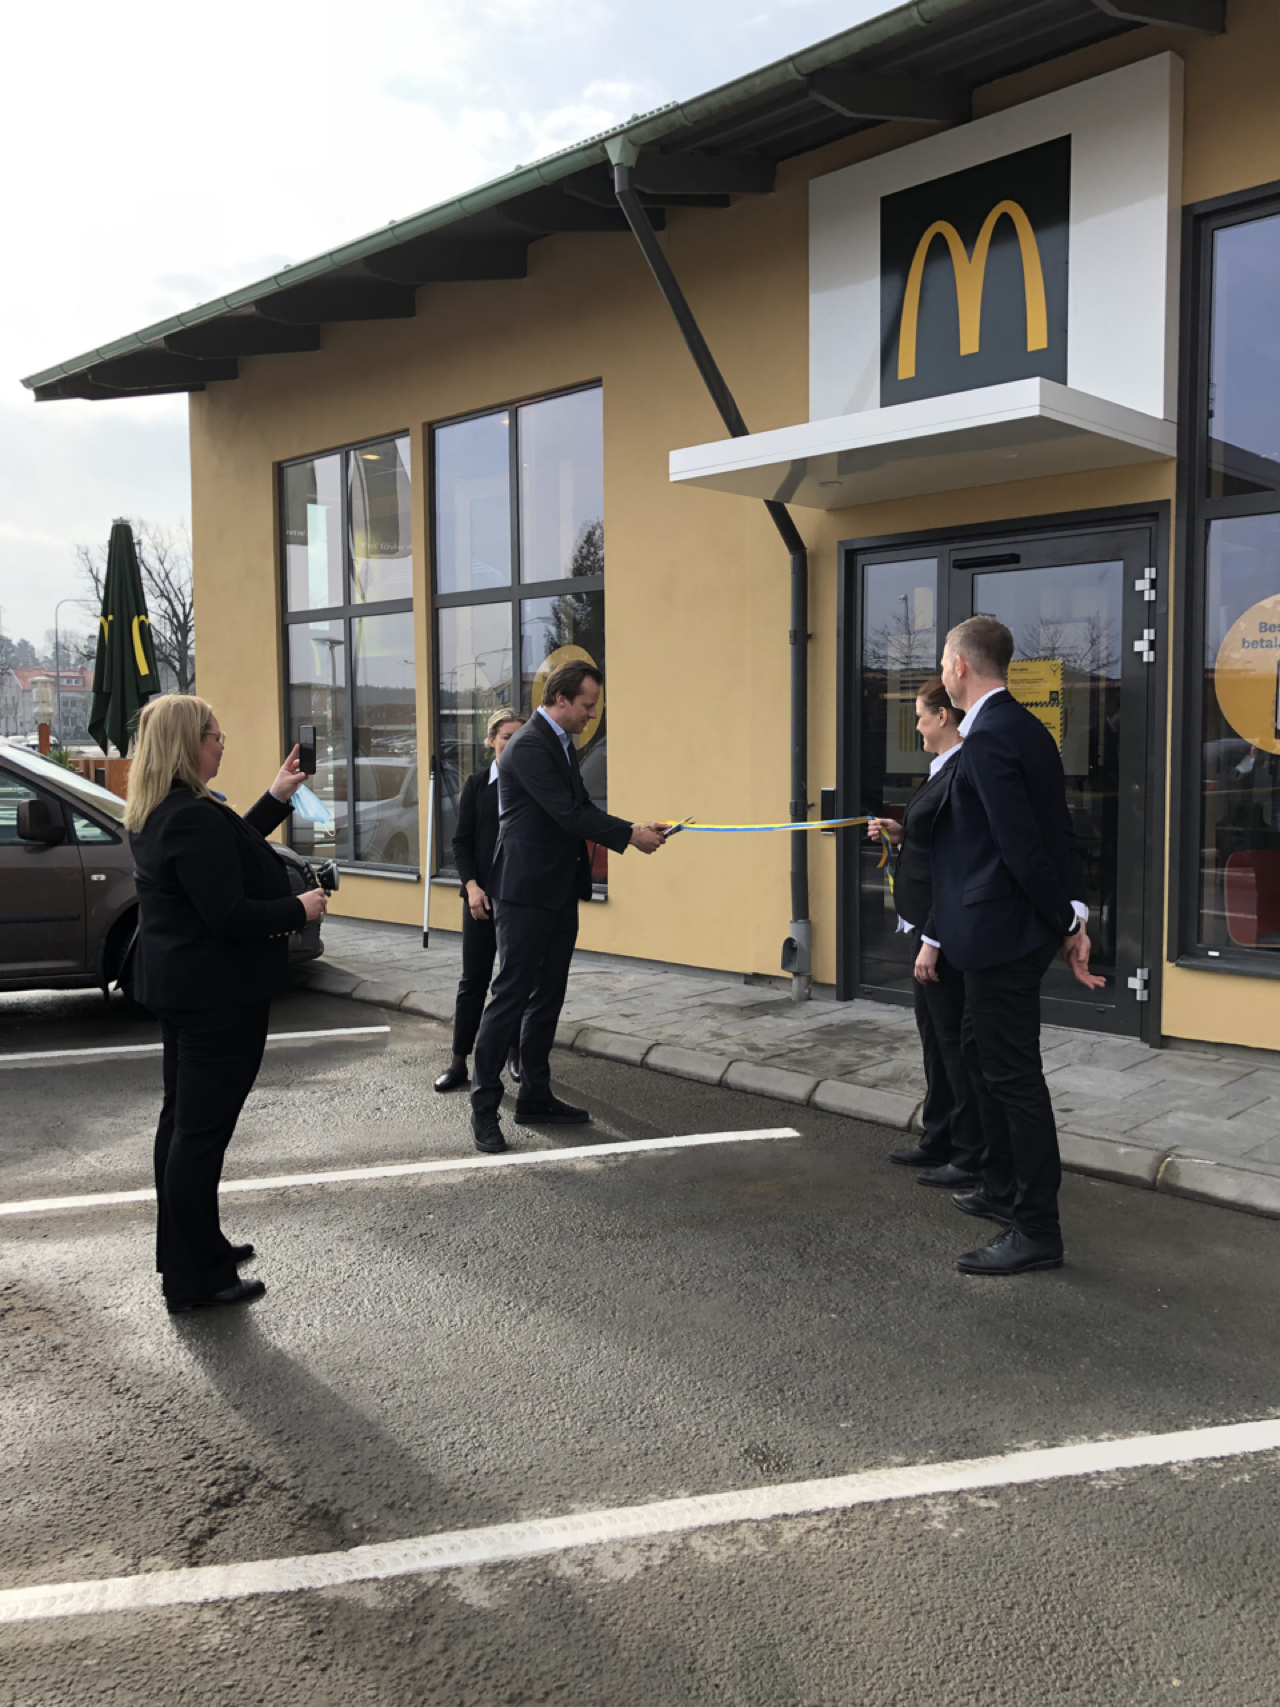
Grand Opening
Related Services
More Projects

Ica Maxi - Flygfyren
At ICA Maxi Flygfyren in Norrtälje, the candy department has been transformed into a colourful and inviting destination. The new concept combines clear communication, generous product displays and playful details to create an area that stands out in the store and makes the shopping experience both simple and enjoyable.

Filmstaden
ROL Retail Concepts can proudly present our delivery to Filmstaden AB. With over 10 million visitors a year and more than 35 cinemas in Sweden, Filmstaden AB is Sweden's largest player in the cinema business. ROL Retail Concepts and Filmstaden have worked closely together since 2015, and ROL Retail Concepts is responsible for several turnkey projects, including both rebuilds and new cinemas.

OKQ8 – Quick To Go
We are revisiting the forecourt store OKQ8 that is next to Landvetter airport in Gothenburg, where the new concept rollout called “Quick To Go” started in 2014. “Since this first store delivery, ROL Retail Concepts have completed about 240 store deliveries to OKQ8 – updating their stores to the Quick To Go concept” – says Maria Sandberg, Project manager at ROL Retail Concepts.